
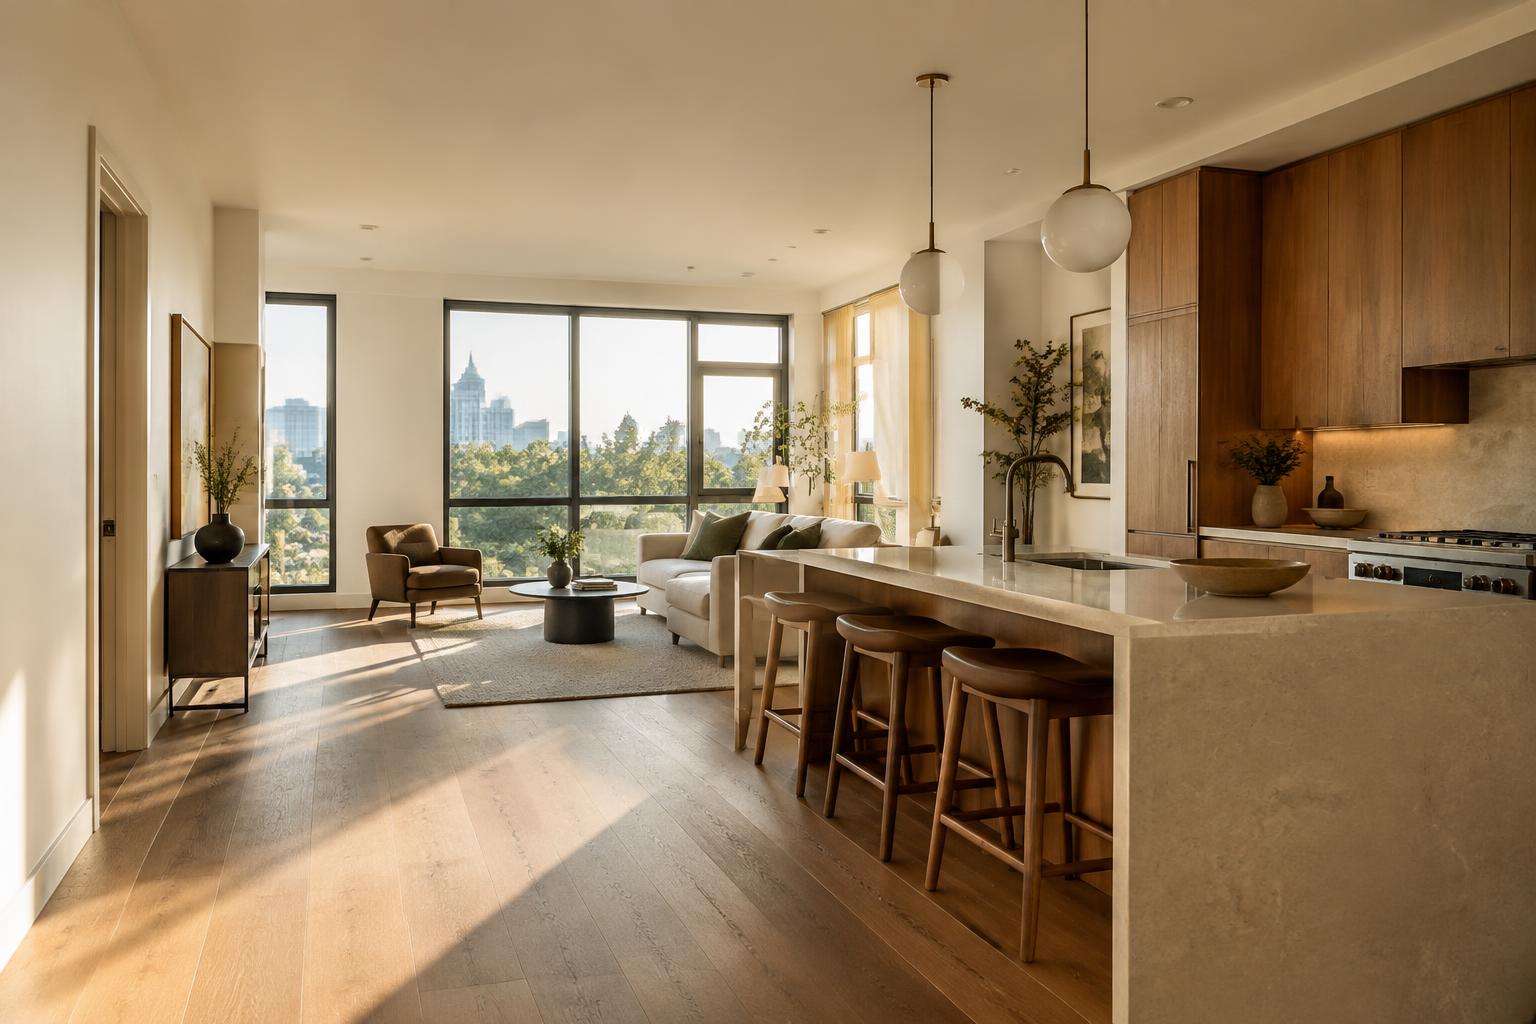
1 bedroom · 860 – 1,120 sq ft
One bedroom
Loft ceilings in the restored buildings, long light in the new one.
See this residence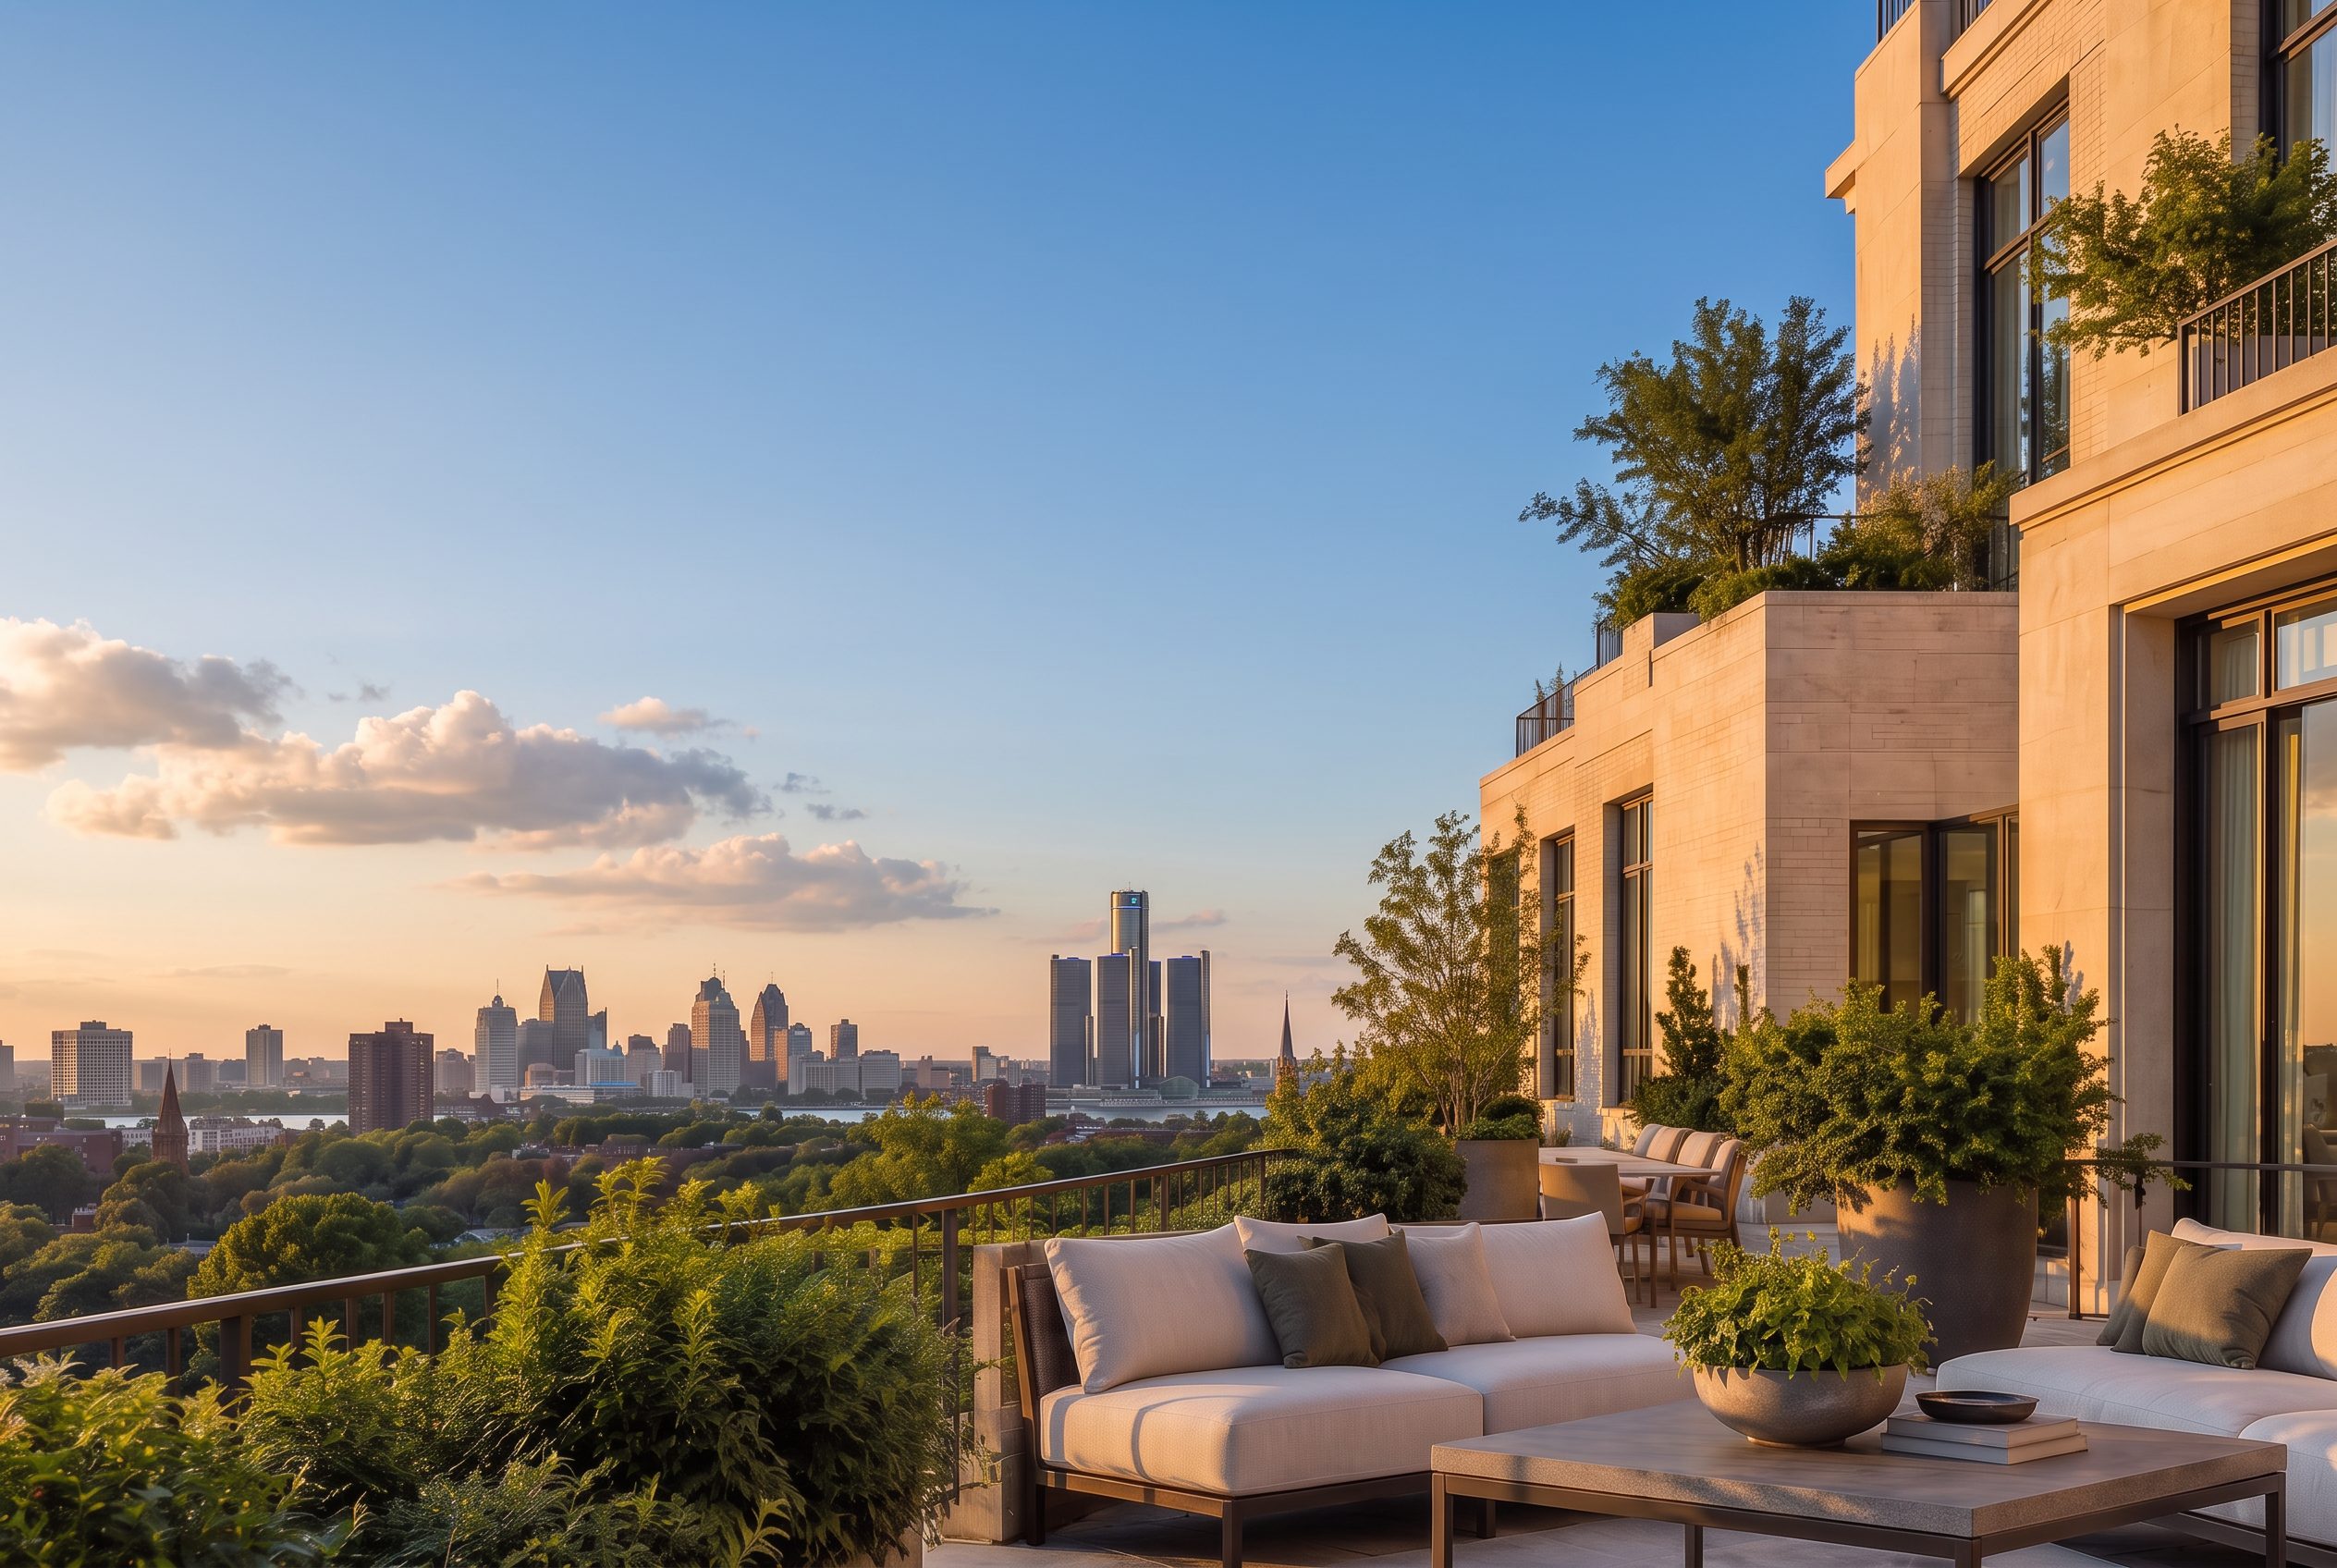
Sixty-eight residences, three buildings and a courtyard, on a block that already had a life.
The block
01 / 04
The block as found
Two brick apartment buildings and a surface lot.
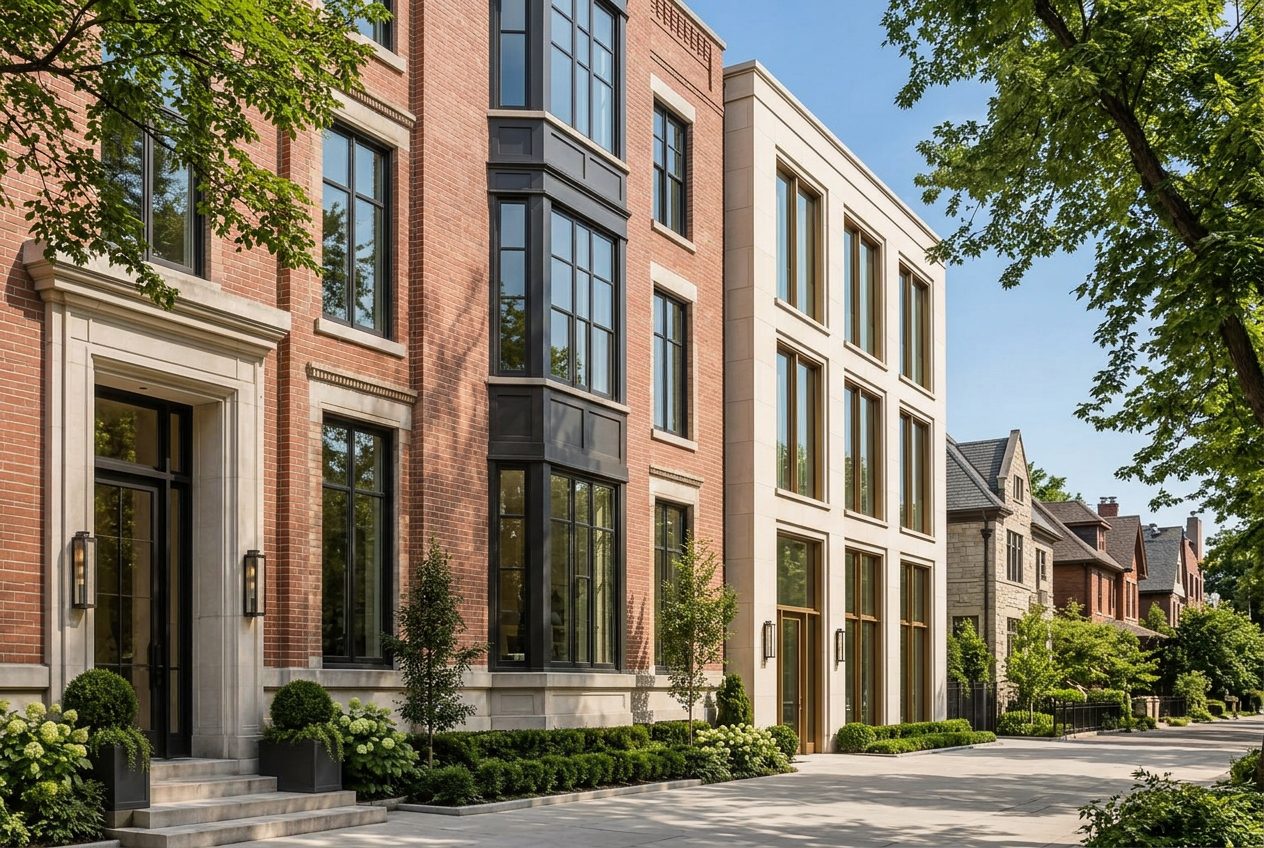
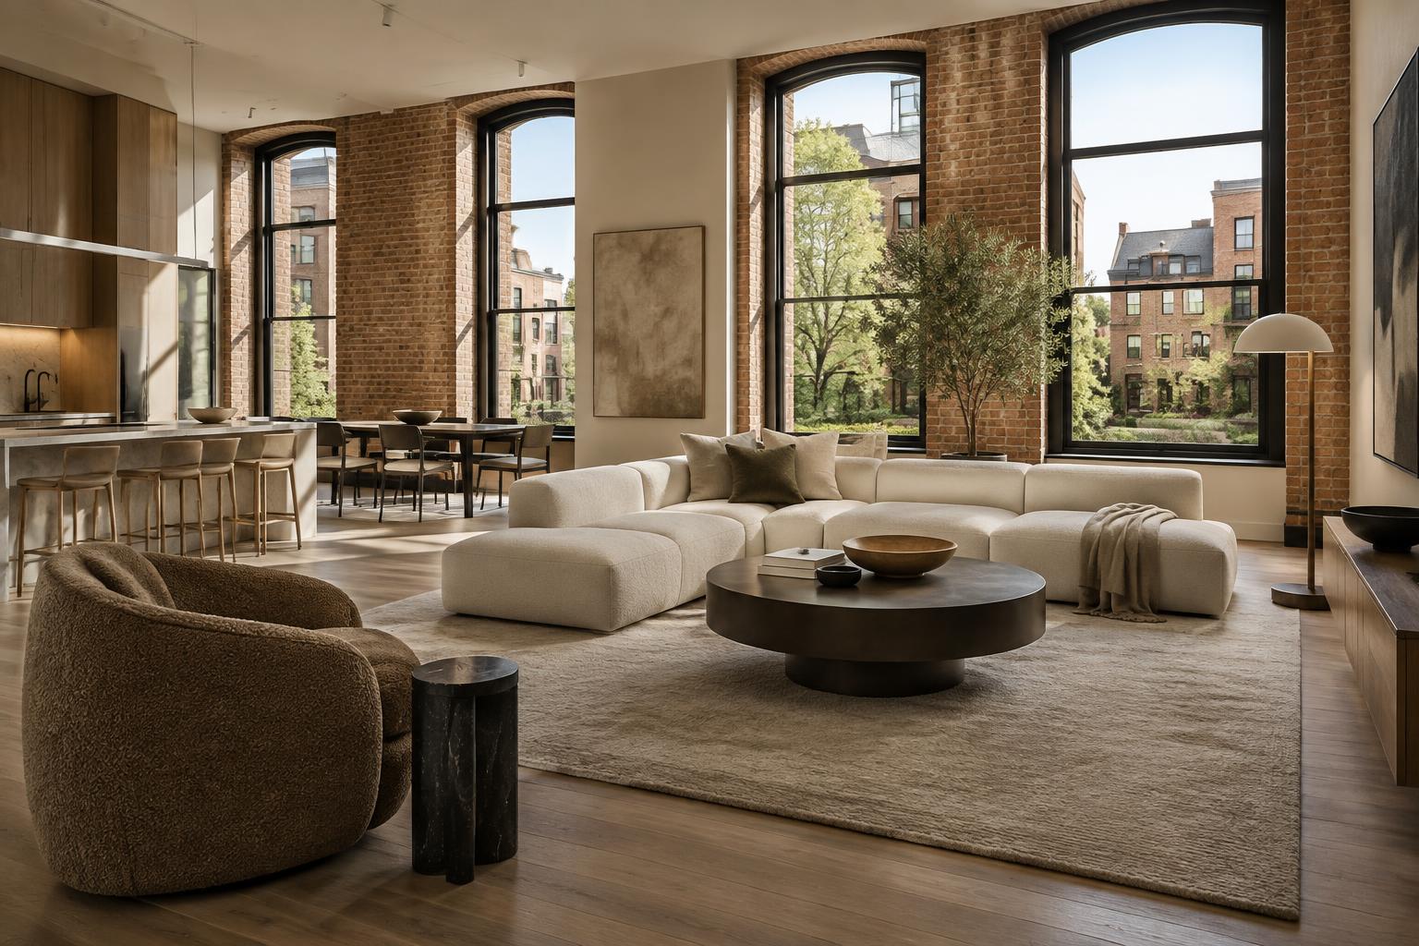
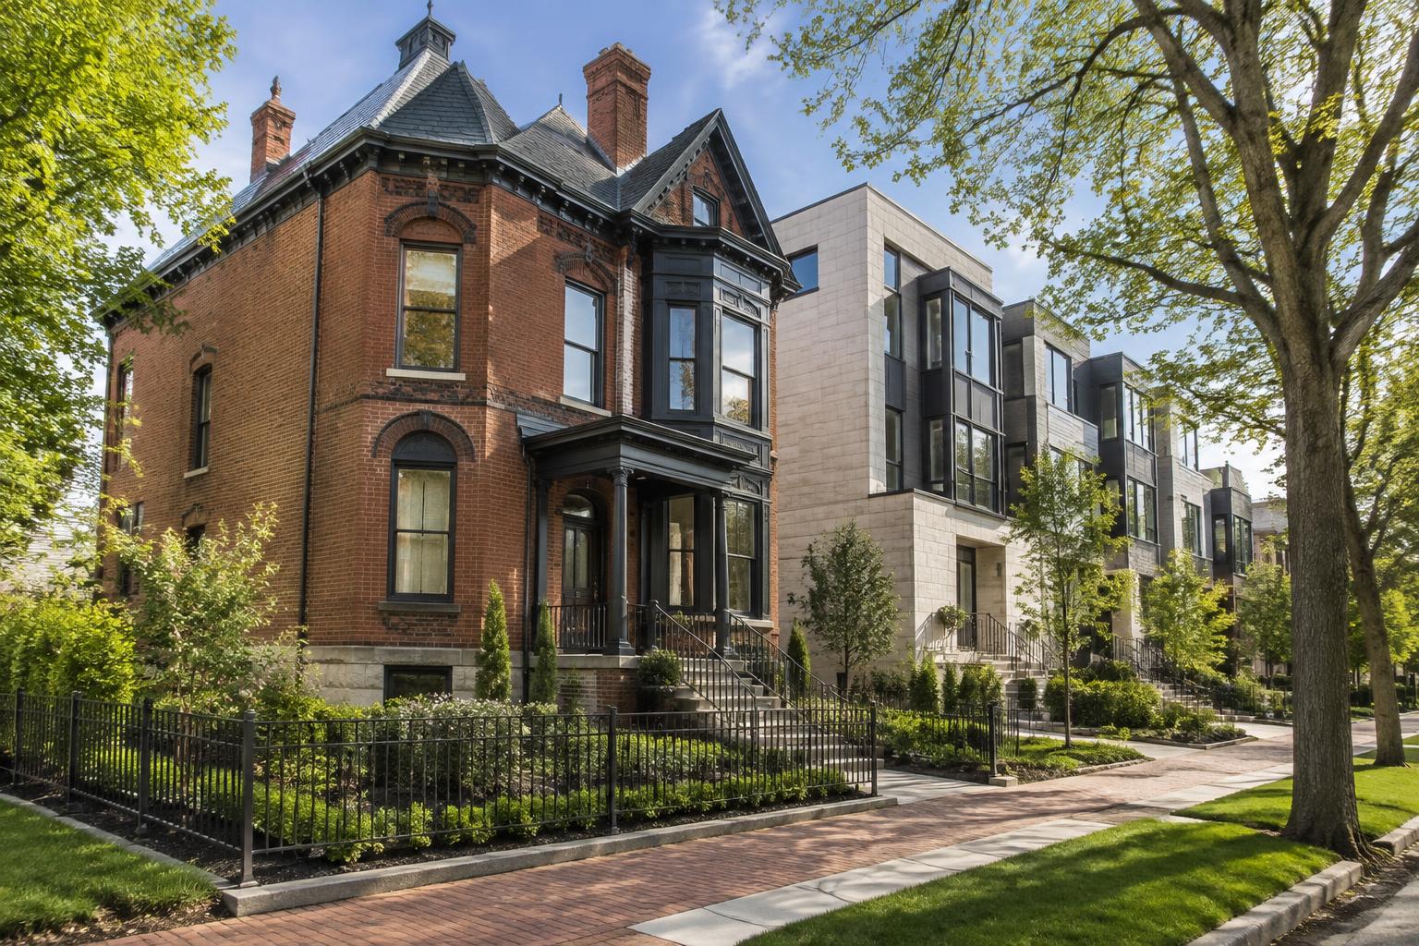
Two nineteenth-century shells are restored where they stand. A new limestone building completes the courtyard without pretending to be old.
01 / 03 · The craft
At the center
A curved heated path joins five garden rooms: an arrival, a long-table terrace, a lawn, a fire-table lounge and three private gardens. Fourteen redbuds rise through layered native planting.
Within ARDEN
1 bedroom · 860 – 1,120 sq ft
Loft ceilings in the restored buildings, long light in the new one.
See this residence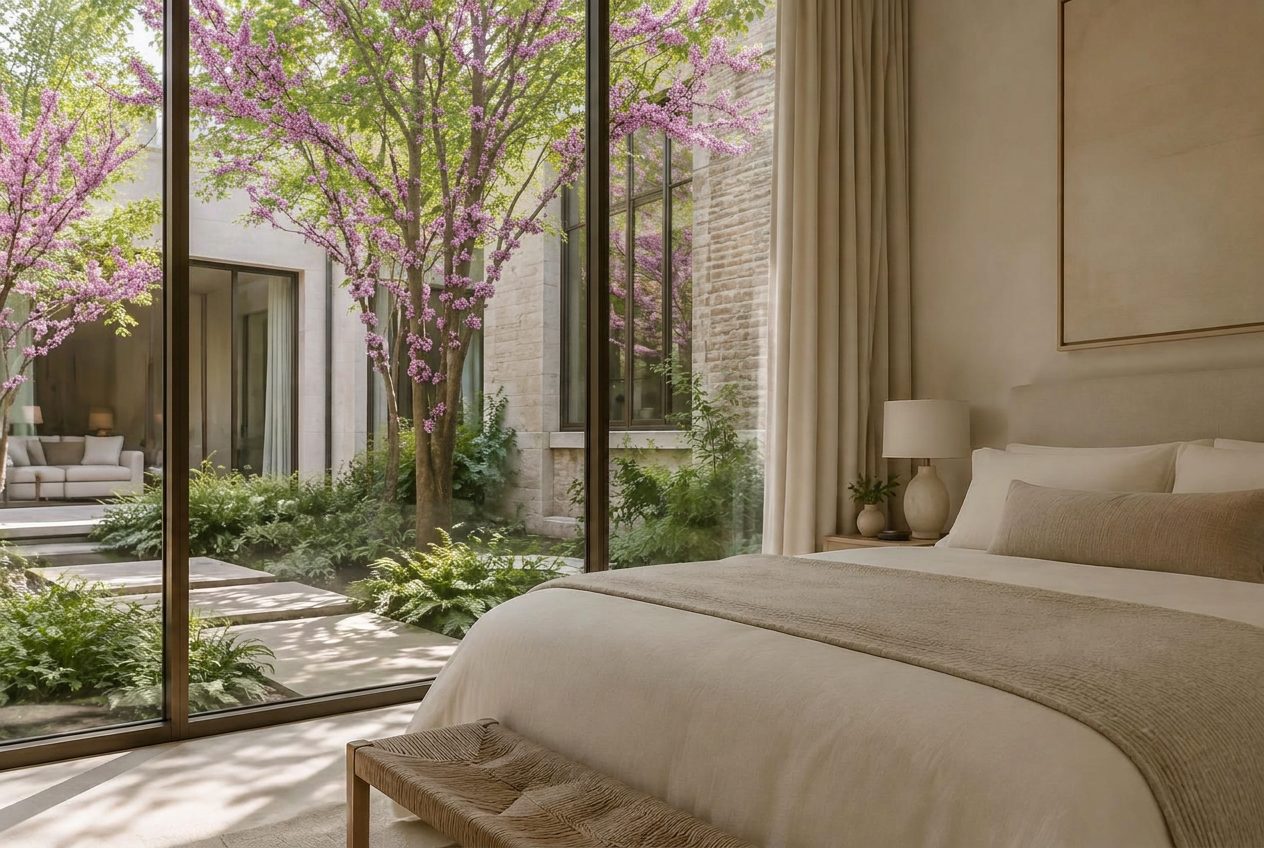
2 bedrooms · 1,320 – 1,780 sq ft
Courtyard outlooks, some with a garden or a balcony.
See this residence3 bedrooms · 2,100 – 2,400 sq ft
Arden Court, upper floors, terrace facing the skyline.
See this residence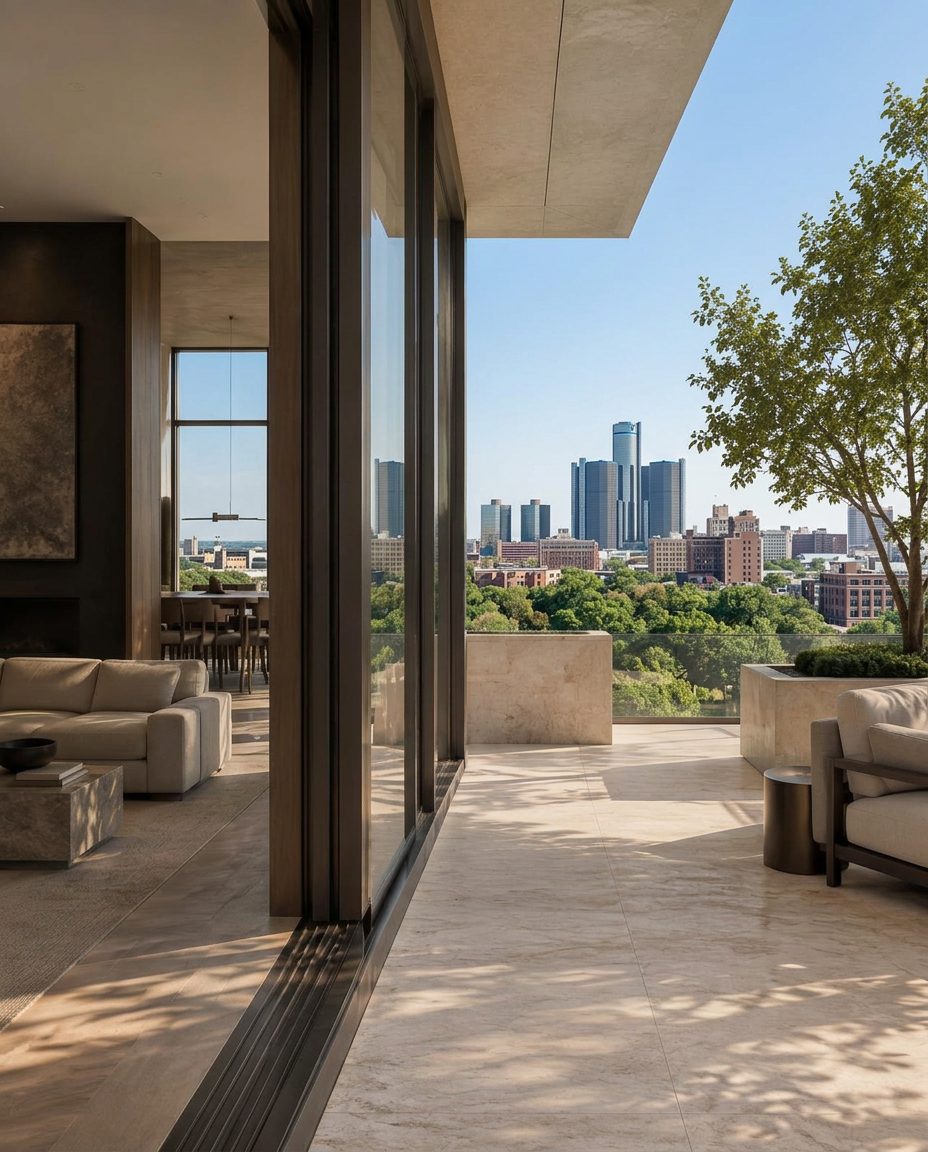
3–4 bedrooms · 2,480 – 3,100 sq ft
Two levels and a terrace, at the top of each building.
See this residenceAmenities · 01 / 07
Several are below grade, with others at ground and second-floor level across the three buildings.
 01
01Lower level · Avery House
Sauna, cold plunge, two showers and a quiet room, in the original brick vaults. Daylight comes down through a lightwell in the courtyard. Built for a Michigan winter rather than a Mediterranean summer.
 02
02Lower level · Arden Court
Fourteen hundred square feet for daily training, below the new limestone building.
 03
03Lower level · Avery House
A bench, a sink, a wall of tools and room for six bicycles. For repairs, projects and the things that do not fit in an apartment.
 04
04Ground floor · Avery House · Courtyard
A shared kitchen and a table for sixteen, facing the courtyard and bookable by any resident. For the dinner that outgrows your dining room.
 05
05Second floor · Watson House
One bedroom and a bath, bookable by the night, for visitors who would rather not take your sofa.
 06
06Between the three buildings
A curved heated path joins five garden rooms: an arrival, a long-table terrace, a lawn, a fire-table lounge and three private gardens. Fourteen redbuds rise through layered native planting.
 07
07Below grade
Ninety-two spaces with lift access to all three buildings. Conduit run to every space for charging.
Brush Park
01 / 05
01 · From ARDEN
10minutes on foot
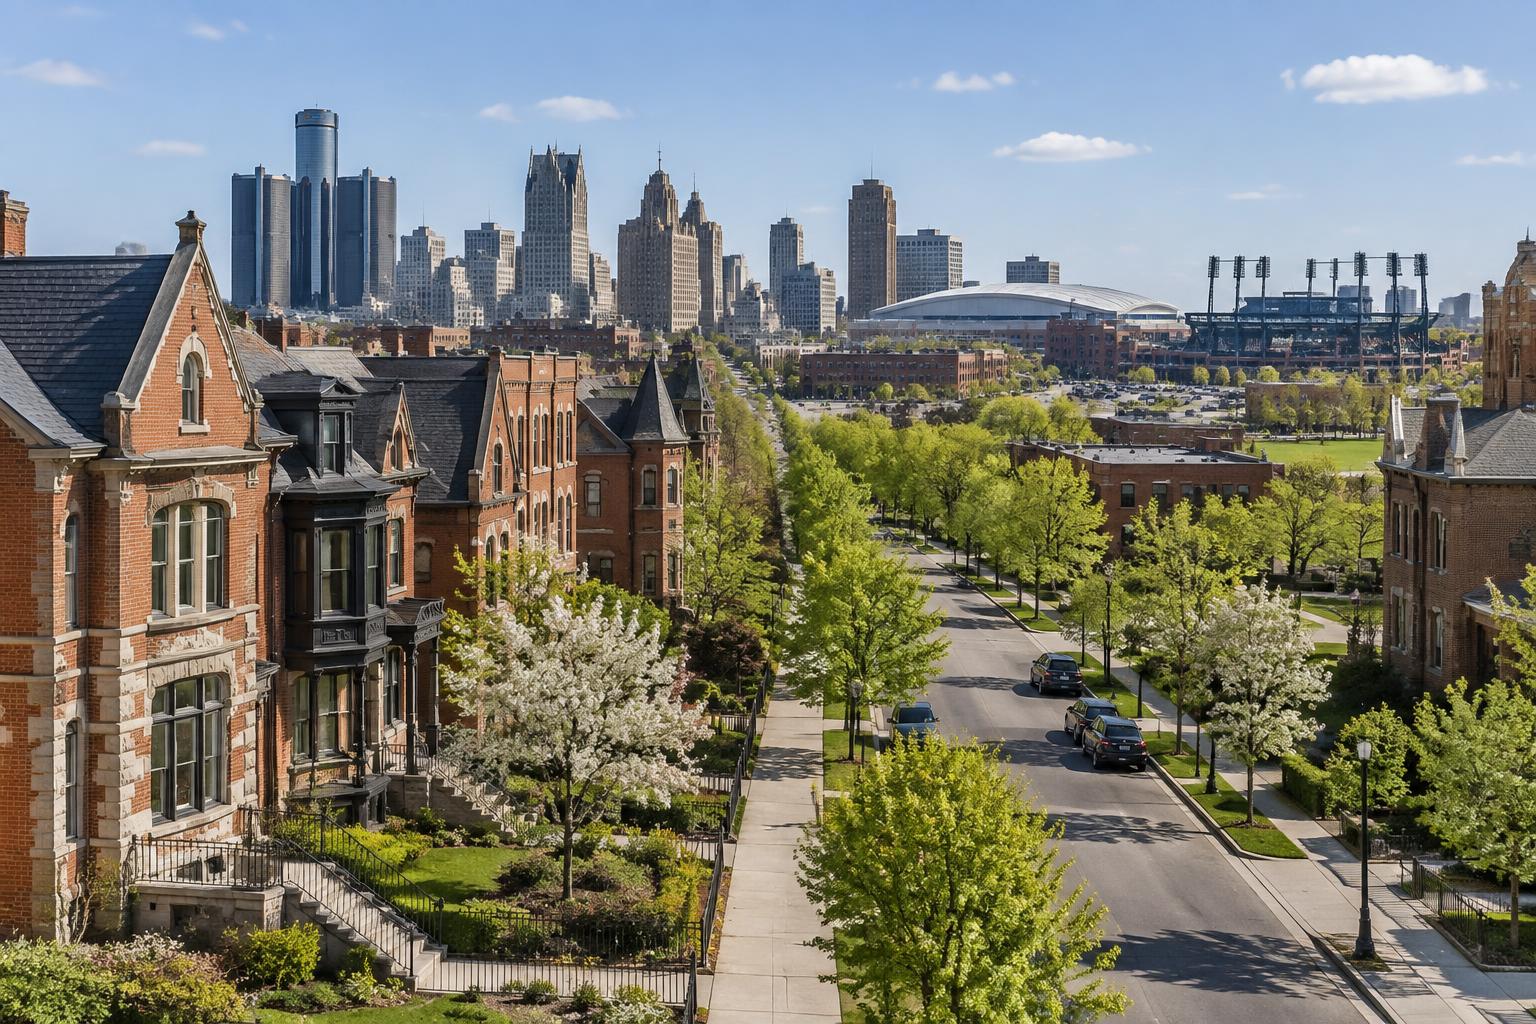
Ten minutes on foot to Ford Field and Comerica Park
Brush Park was Detroit's first wealthy quarter and then, for forty years, its most photographed ruin. The street grid never stopped working.
02 · From ARDEN
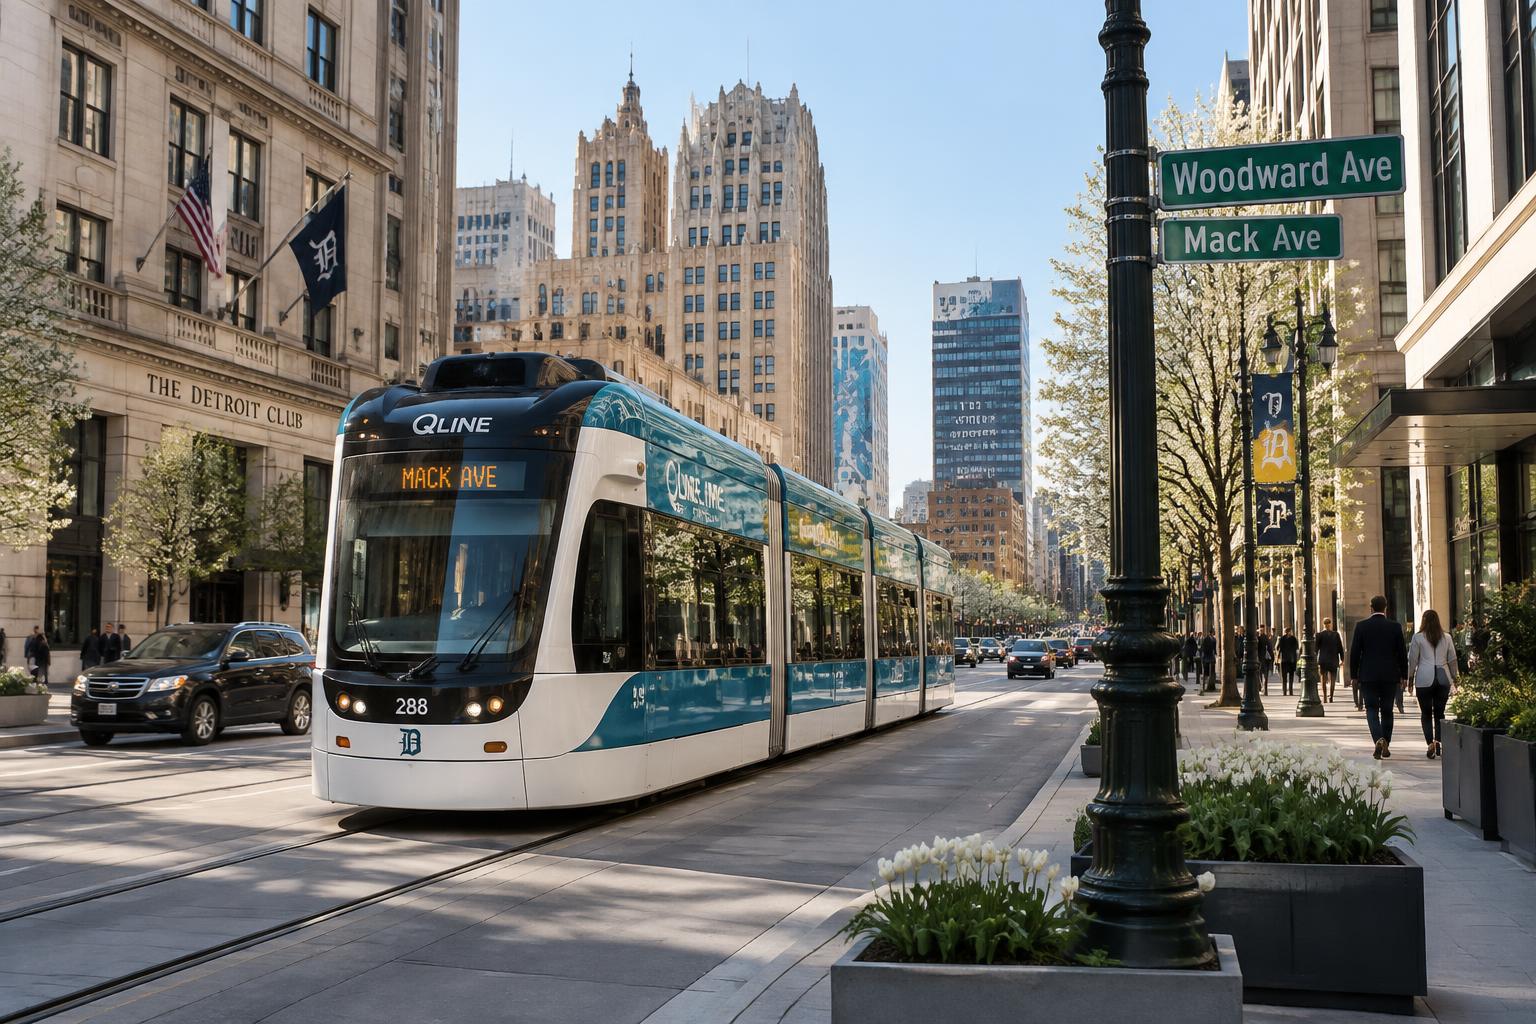
08minutes to the Q-Line
Eight minutes to the Q-Line at Woodward and Mack
03 · From ARDEN
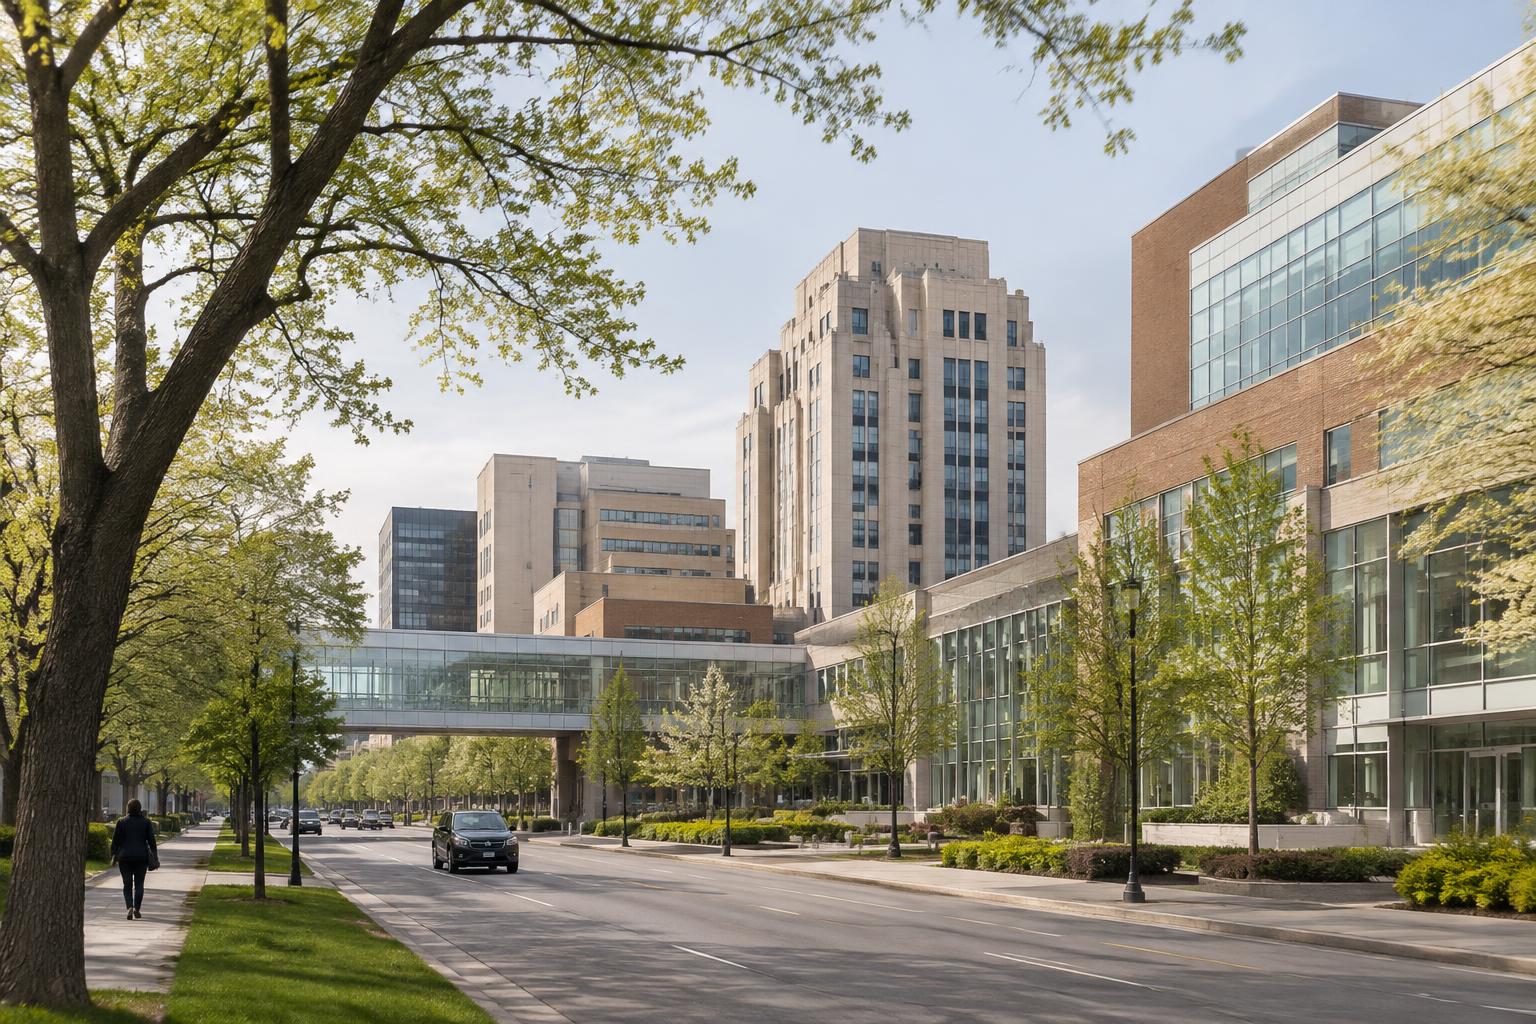
05minutes on foot
Five minutes to the Detroit Medical Center campus
04 · From ARDEN
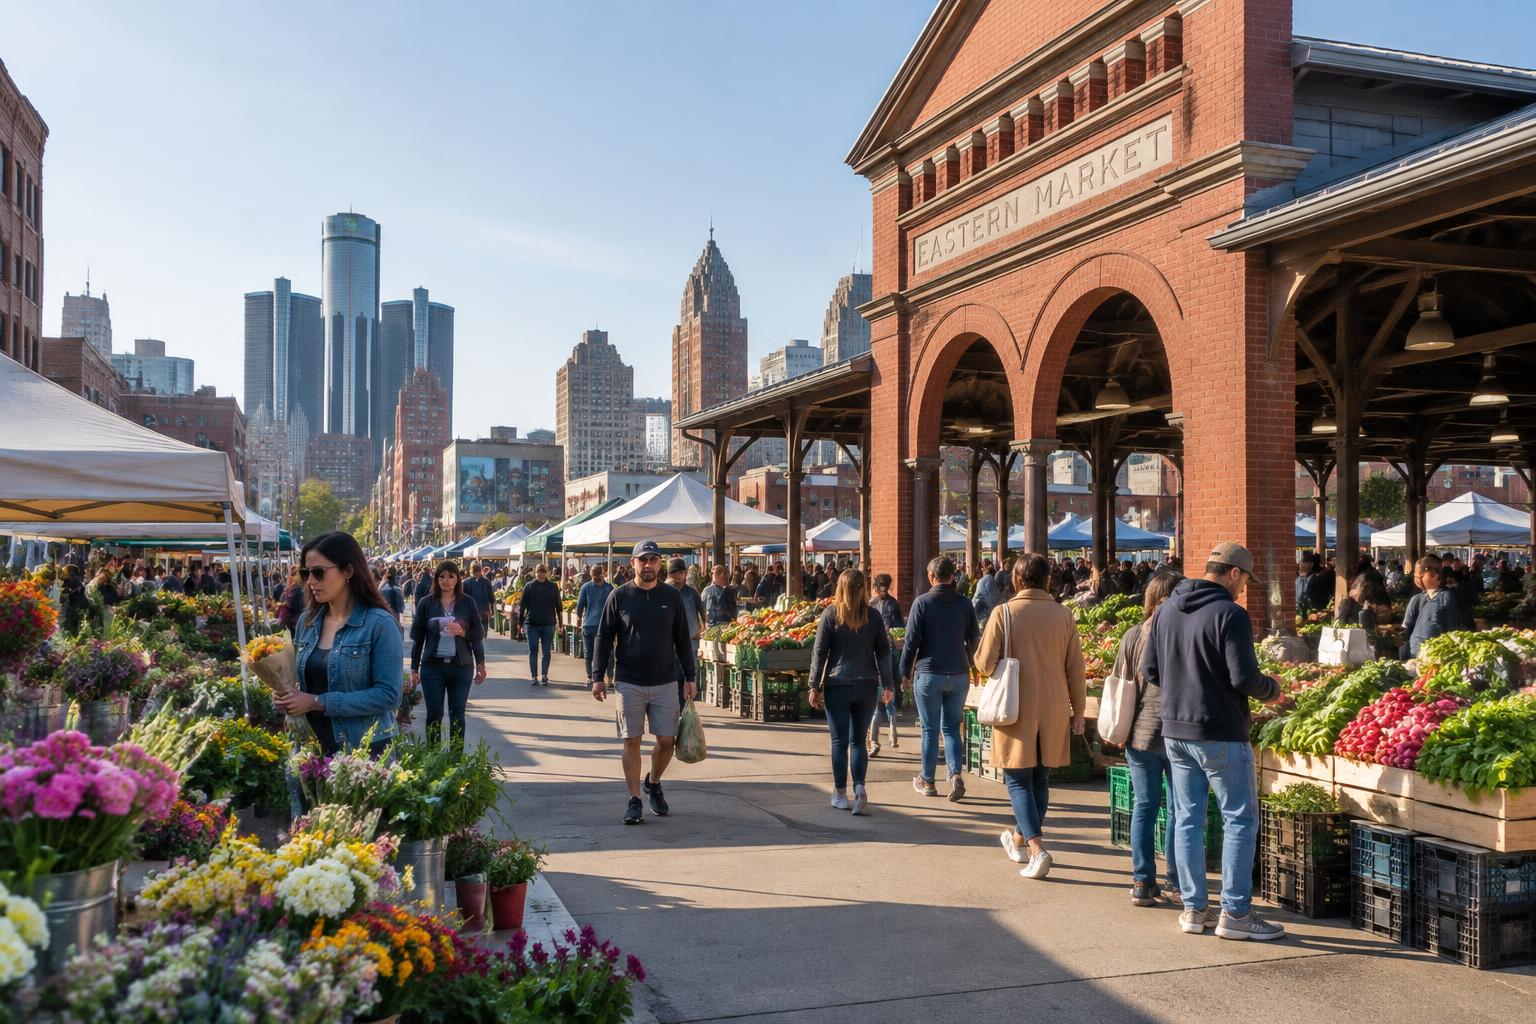
12minutes on Saturday
Twelve minutes to Eastern Market on a Saturday
05 · From ARDEN
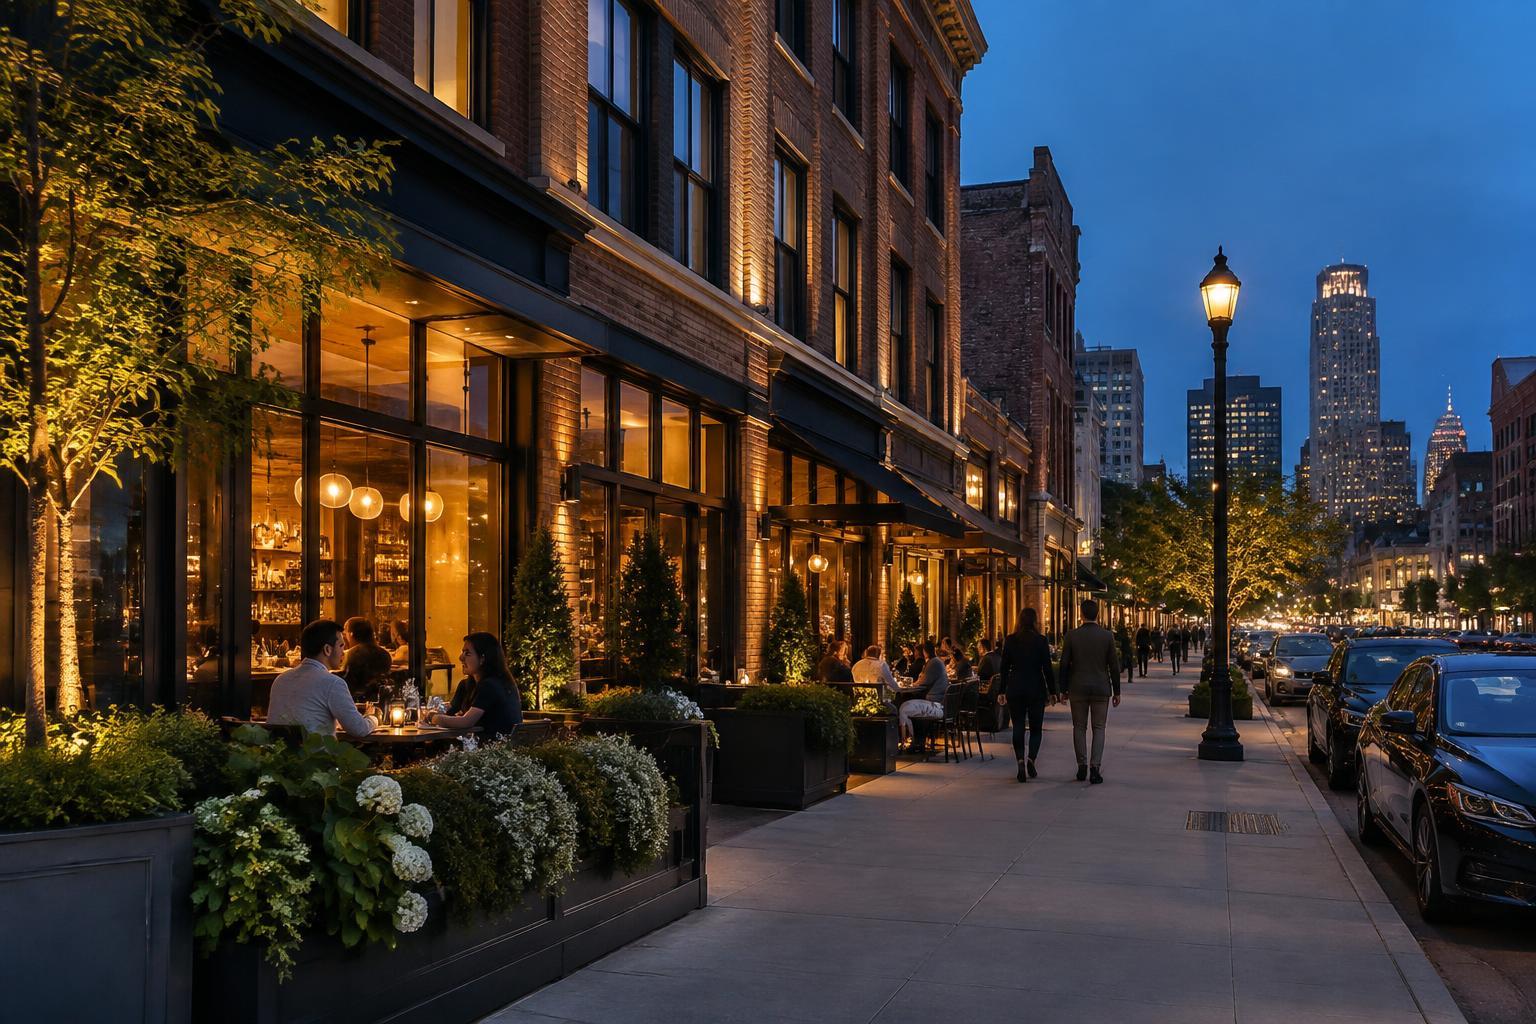
A short ridenorth
The Midtown restaurant blocks, a short ride north
Distances measured from the corner of Watson and John R. Transit and institution locations from the City of Detroit and the published Q-Line route map, checked June 2026.
The block
Parcel A, Avery House, is shown first; choose any parcel on the plan to see what stands there.
Parcel A · Under construction
Restored 1890s brick and timber block · 6 storeys · 22 residences
Approved site plan · SP-24-118
From the site
Structural work begins on Avery House. The Watson Street sidewalk is closed at the building line until August.
The courtyard trees are in. Fourteen redbuds, planted before the buildings around them are finished.
The first ground-floor tenant signs. A bakery on Watson Street, opening with the building.
Limestone arrives for Arden Court, cut in Indiana, stacked on site through the winter.
Both brick shells confirmed for retention. The facades stay where they are.
Construction notes, openings and tenant announcements, as they happen.
Seventeen facts about the block, each with the document behind it.
Open the record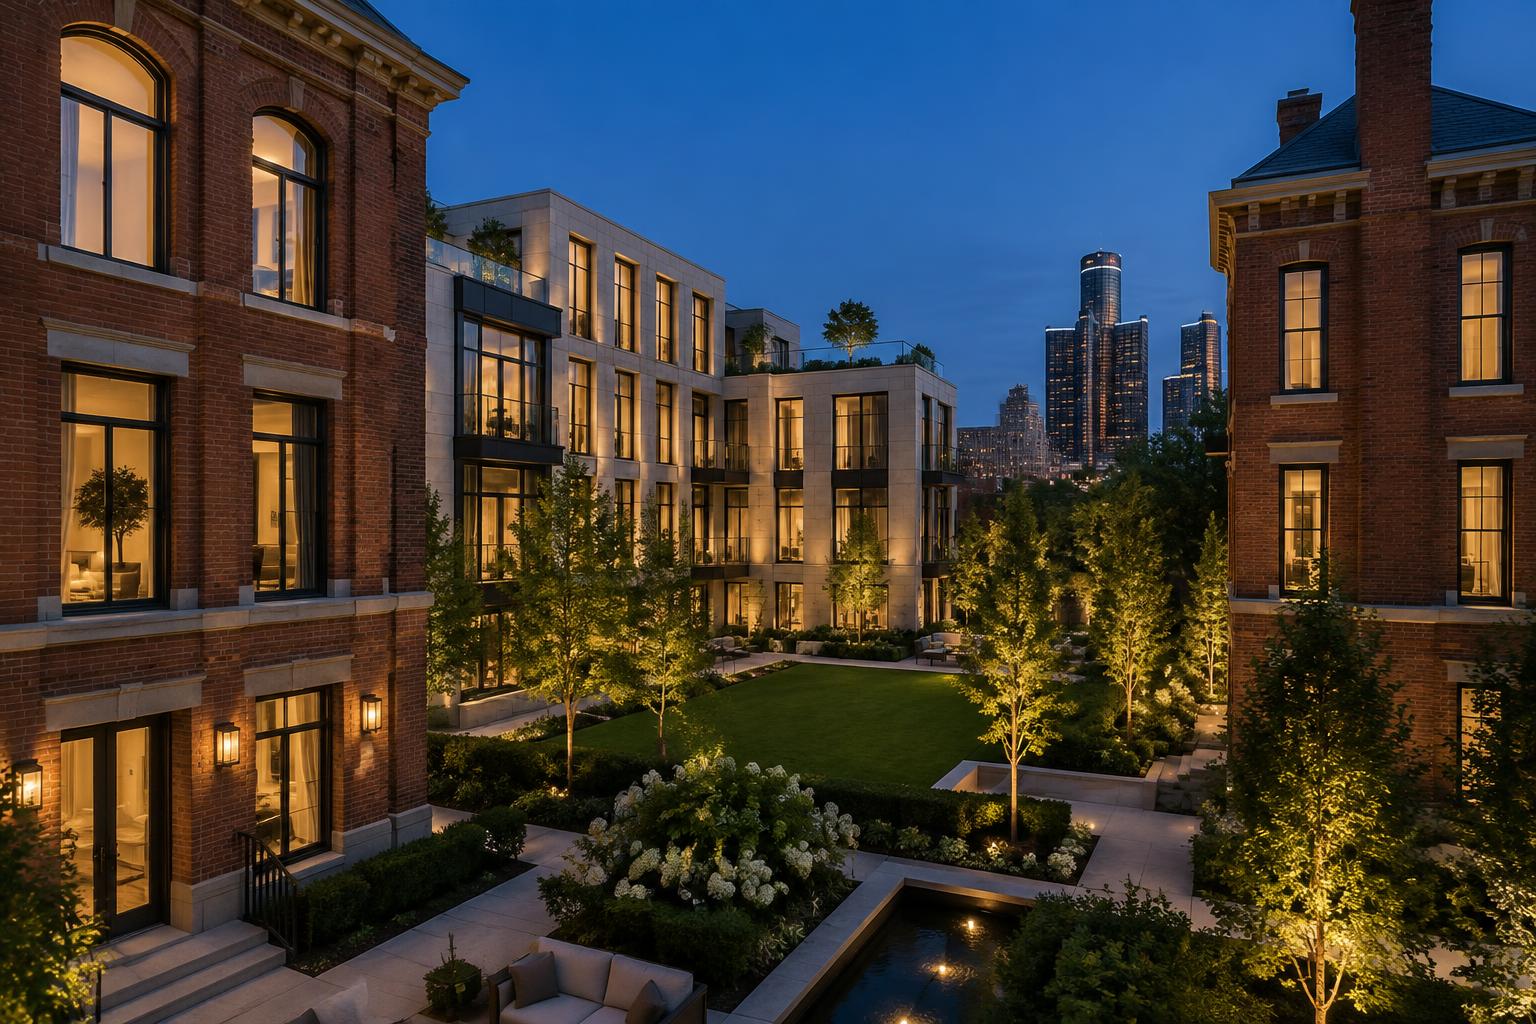
Watson Street, spring


